
 English
 Nederlands
LPKF laser measurement
Measure the transmission of plastics before you start laser welding: with the LPKF TMG 3 you know for certain whether your materials are suitable for a reliable laser-welded joint. Supplied and supported by Plastima from Breda.
Transmittance measurement at Plastima
For laser plastic welding the transparency of the upper material is decisive. If it transmits too little laser light, not enough energy reaches the joint area and the weld becomes weak or irregular. Colourants, fillers and the process settings during compounding and injection moulding all influence this.
The LPKF TMG 3 series measures that transmittance at 980 nm — the same wavelength as the laser welding systems — so you know before production whether a material is suitable. Inline or offline, as a fixed part of your quality assurance.

TMG 3S – benchtop transmittance measurement
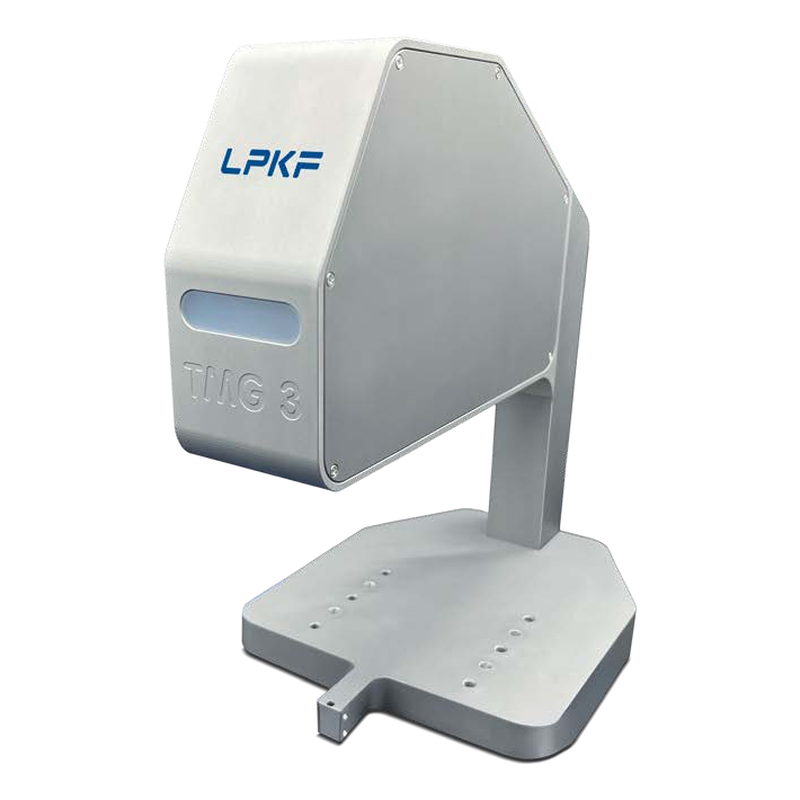 |
The optical transmittance of a plastic part is crucial for the quality of the welded joint. Compounding and injection moulding influence this property, so a quick check before laser welding is an essential part of integrated quality assurance. The TMG 3S is an officially calibrated measuring device with a certified reference standard and fully traceable calibration. It measures at 980 nm — the same wavelength as the laser welding systems — and delivers results within a few seconds. It is insensitive to surrounding light and can be integrated and automated via a designated interface. Technical features:
|
Specifications
| Model | LPKF TMG 3S |
|---|---|
| Laser class | 1 |
| Laser wavelength | 980 nm |
| Power supply | 5 V DC via USB |
| Interfaces | USB, RS232 |
| Diameter of the sensor aperture | 3 mm |
| Focus diameter of the laser beam | ~1.2 mm |
| Precision | ≤ 1% transmittance (in ref. operating state) |
| Dimensions (W × H × D) [mm] | 220 × 257 × 295 |
| Weight | 3.5 kg |
| Option | Reference glass filter for in-house checking of transmittance values |
Source: LPKF TMG 3S flyer (210125-EN).
TMG 3 Radial – for rotationally symmetric parts
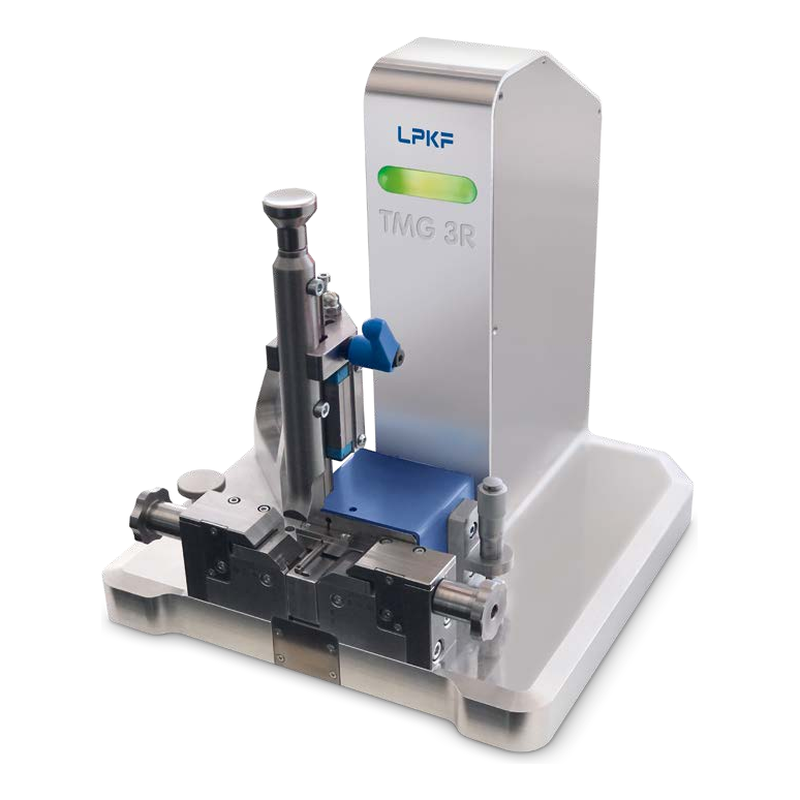 |
The Radial version measures the transmittance of cylindrical products without damaging them — tubes, connectors and other rotationally symmetric parts, for example in automotive applications. The device offers two operating positions: horizontal for longer parts and tubes, vertical for short parts and fine adjustment of the sensors. Adjustment features and screws allow precise but flexible part positioning. Technical features:
|
Specifications
| Model | LPKF TMG 3 Radial |
|---|---|
| Laser class | 1 |
| Laser wavelength | 980 nm |
| Power supply | 5 V DC via USB |
| Interfaces | USB, RS232 |
| Diameter of the sensor aperture | 3 mm × 5 mm |
| Focus diameter of the laser beam | ~1.2 mm |
| Diameter range for products | 4 – 45 mm |
| Part wall thickness | 0.5 – 4 mm |
| Immersion depth | 15 mm |
| Precision | ≤ 1% transmission |
| Dimensions (W × H × D) [mm] | 230 × 240 × 265 |
| Weight | 3.5 kg |
| Option | Reference glass filter for in-house checking of transmission values |
Source: LPKF TMG 3 Radial flyer (210125-EN).
LPKF transmittance measurement brochures
Download the LPKF flyers for the TMG 3S and the TMG 3 Radial with all technical data.
Contactgegevens
Liever direct contact? Bel of mail ons gerust.
 Telefoon
+31 76 571 43 02
 E-mail
info@plastima.nl
 Adres
AdresMinervum 7101, 4817 ZN Breda
Contact us about laser measurement
We respond within one business day.