
 English
 Nederlands
Tube, hose and cable inspection
Complete inline quality control of round extrusion products: 360° diameter measurement and 100% surface inspection in one compact system. With the AllRounDia DualVision by Pixargus — supplied and supported by Plastima from Breda.
Inspection of round products at Plastima
A conventional axis-based diameter measurement using the shadowing method covers six single points — and misses everything in between. For tubes, hoses and cables where every millimetre counts, that is a risk: a lump, necking or inclusion between the measuring points remains invisible until your customer finds it. The camera-based measurement of Pixargus captures the complete contour, without gaps.
Plastima supplies the AllRounDia DualVision for this: the first inline system to combine 360° diameter measurement and 100% surface inspection in one compact housing. Relevant for tube and pipe extrusion, hose production and the cable industry — and thanks to the hardware and software upgrade now also for diameters up to 70 mm.

AllRounDia DualVision
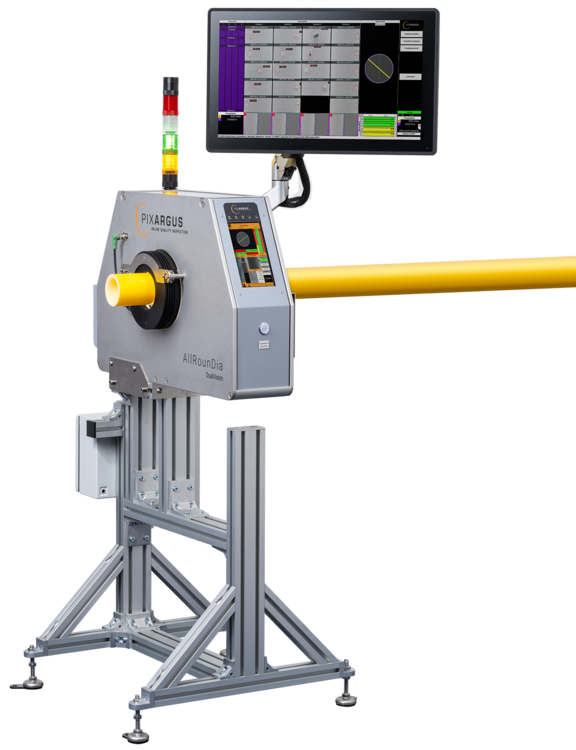 |
The AllRounDia DualVision checks round products without gaps: the camera-based laser triangulation captures the full 360° contour at 4 million pixels, while the LED-lit inspection unit monitors the entire surface for blisters, fissures, holes, grooves, inclusions, lumps and necking. More and better than a lump detector — in one compact, ready-to-run system for protective tubing for automotive wiring, safety-critical brake hoses, composite tubing, metal tubes, and building and irrigation pipes. Technical features:
|
Specifications
| Model | AllRounDia DualVision |
|---|---|
| Application | Hoses, pipes, tubes and cables of a wide range of materials |
| Measurements | Diameter and ovality + 100% surface inspection |
| Measuring principle | Optical, non-contact (4 CMOS cameras) |
| Field of view (FOV) | 5–70 mm in diameter (others on request) |
| Line speed | Max. 100 m/minute |
| Detectable defect size | ≥ 0.3 mm |
| Optical resolution | ≥ 50 µm |
| Measuring correctness | 50 µm¹ |
| Repeatability | 15 µm |
| Measurement frequency | 10–200 Hz depending on the application |
| Operation | Integrated 7″ multi-touchscreen; optional 21.5″ monitor |
| Dimensions / weight | 450 (H) × 660 (W) × 160 (D) mm · 30 kg |
| Power / standard | 110–240 V AC · min. IP 53 · CE |
¹ All values depend on configuration and application.
Brochure Pixargus AllRounDia DualVision

Contactgegevens
Liever direct contact? Bel of mail ons gerust.
 Telefoon
+31 76 571 43 02
 E-mail
info@plastima.nl
 Adres
AdresMinervum 7101, 4817 ZN Breda
Contact us about tube, hose and cable inspection
We respond within one business day.